
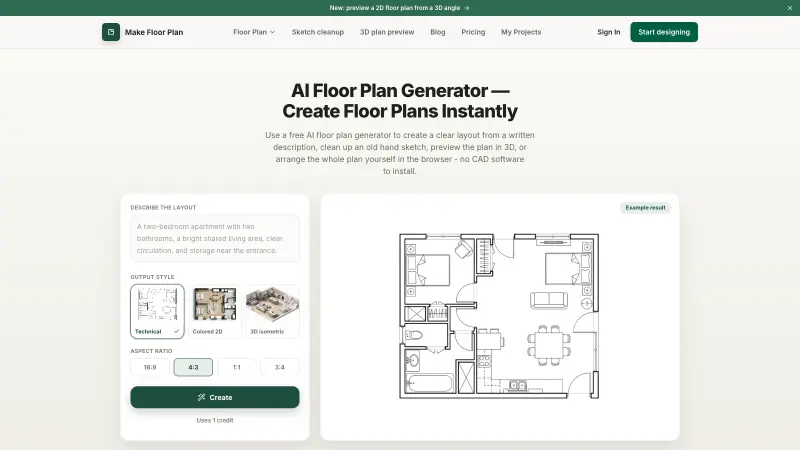
Make Floor Plan
AI-assisted floor plan concepts from text or sketches, with browser editing and static 3D previews.
Category
Explore 5+ ai architectural design tools across focused categories for building planning, visualization, and design work. Browse by task and compare features, integrations, and pricing to choose the right tools for your workflow.
Explore the tools currently published in this category.
AI-assisted floor plan concepts from text or sketches, with browser editing and static 3D previews.
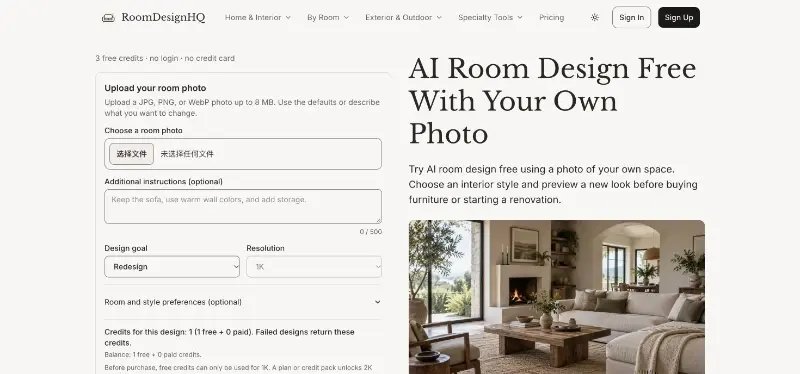
AI room redesign and virtual staging from your own photos.

Turn one property photo into staged rooms, cinematic videos and social-ready transitions — with no prompts to write.
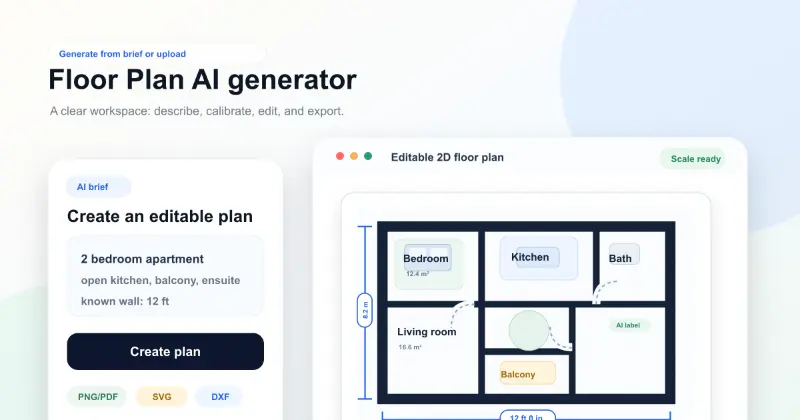
Create reviewable 2D floor plan drafts from prompts, dimensions, or reference images.

Transform room photos into realistic AI interior redesign concepts with selectable styles, room types, lighting, and practical design guidance.