Floor Plan AI
Create reviewable 2D floor plan drafts from prompts, dimensions, or reference images.
Product screenshot
Overview
What is Floor Plan AI?
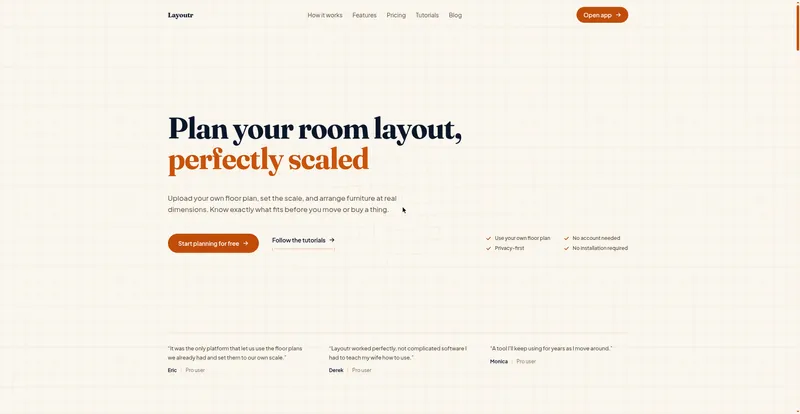
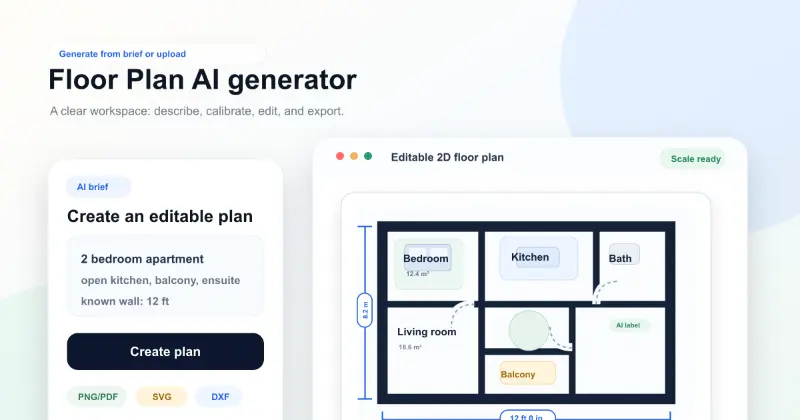
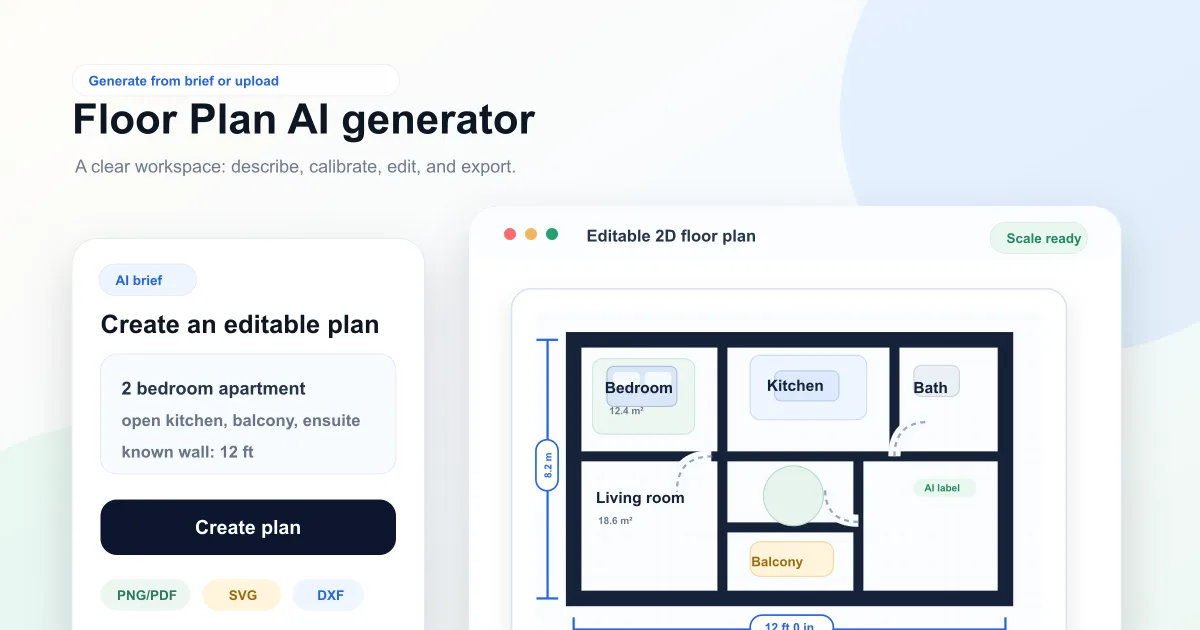
Floor Plan AI is an AI-assisted workspace for creating and reviewing 2D floor plan drafts from written ideas, room dimensions, or optional reference images. It is designed for homeowners, interior designers, real-estate teams, architects, and early-stage project planners who need a fast visual starting point before moving into professional CAD, BIM, permitting, or construction workflows. Users can describe a space in plain language, include known measurements, or provide a JPG, PNG, or WebP reference image. The workspace then generates a reviewable floor plan image that can be inspected, refined, and downloaded as a PNG. Related workflows support converting sketches or reference images, exploring layout ideas, editing plan imagery, and producing furnished 3D-style previews for easier communication with clients or collaborators. The service uses a freemium model with starter access and paid generation capacity. It is intended for concept exploration and communication rather than structural engineering or construction-ready documentation. Every generated result should be checked carefully by a qualified human, especially when dimensions, accessibility, building codes, safety, permits, contracts, or legal requirements matter. The main benefit is reducing the friction of turning an early spatial idea into a shareable visual draft without requiring complex CAD software at the first stage.
Platforms and languages
Floor Plan AI Availability
Platforms
Languages
Plans and access
Floor Plan AI Pricing
Freemium
Compare similar tools
Floor Plan AI Alternatives
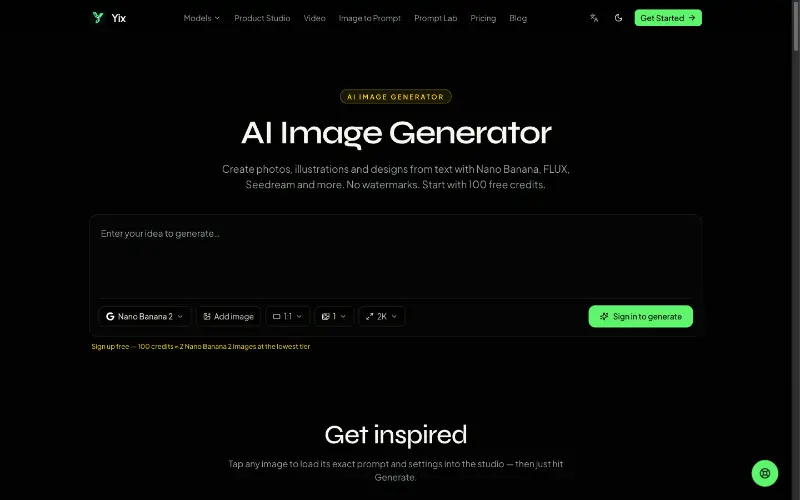 YixYix is a browser-based AI image and video studio with multiple models, reference-image workflows, free prompt tools, and credit-based pricing.AI Image Generation
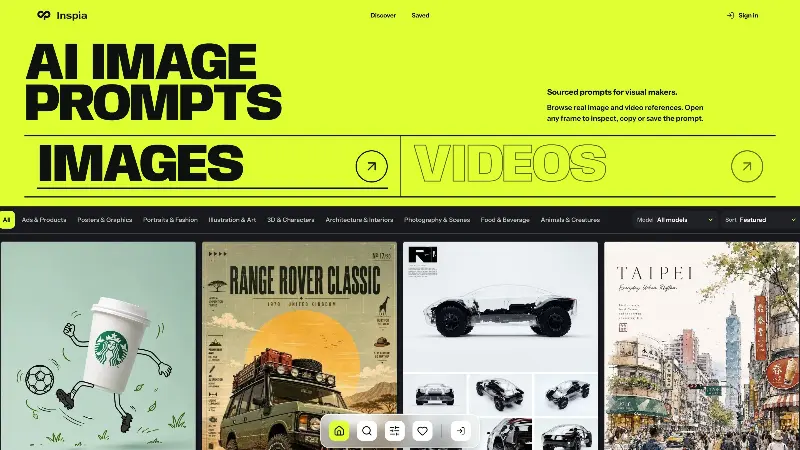 InspiaInspia is a curated AI image and video prompt library where creators can discover real visual references, inspect the prompts behind them, and reuse ideas in their own work.AI Design ToolsAI Prompt EngineeringDesignPhotography
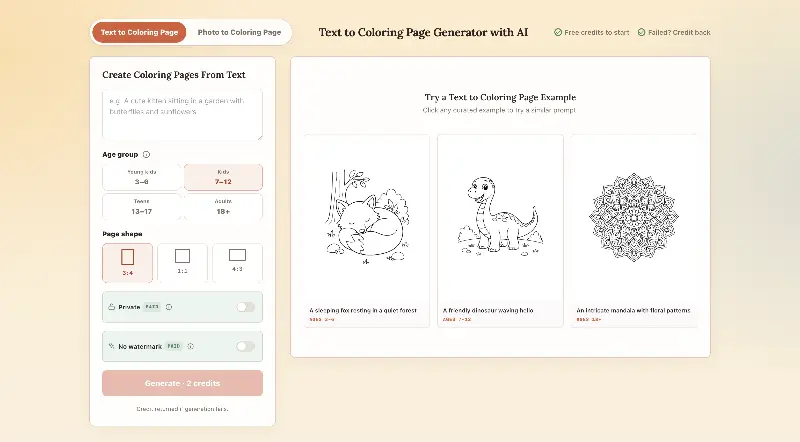 CPagesCPages turns text prompts or photos into printable coloring pages.AI Image GenerationAI Illustration ToolsAI Design Toolscoloring pagesprintable arttext to image
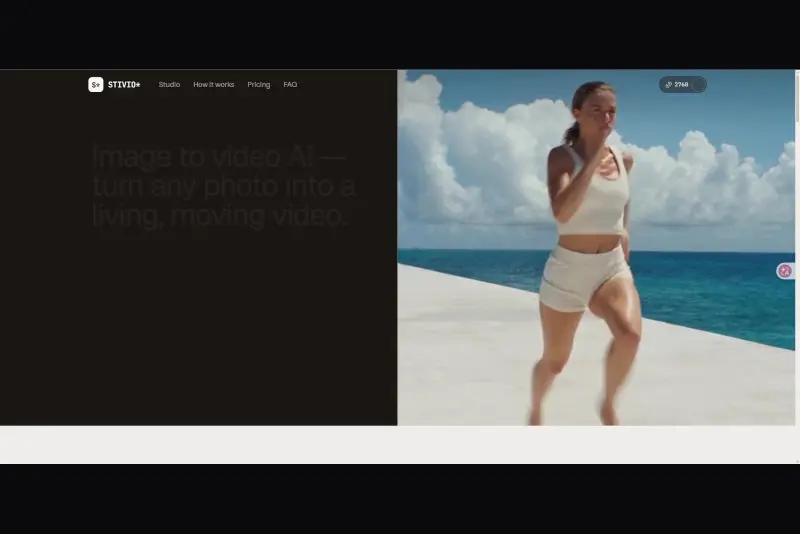 StivioStivio turns a single photo into a moving HD video. Upload an image, describe the motion in plain English, and six leading AI video models render an HD MP4 in one to five minutes.AI Video CreationAI Image GenerationAI Creation Generationimage to videoai video generatorphoto animation
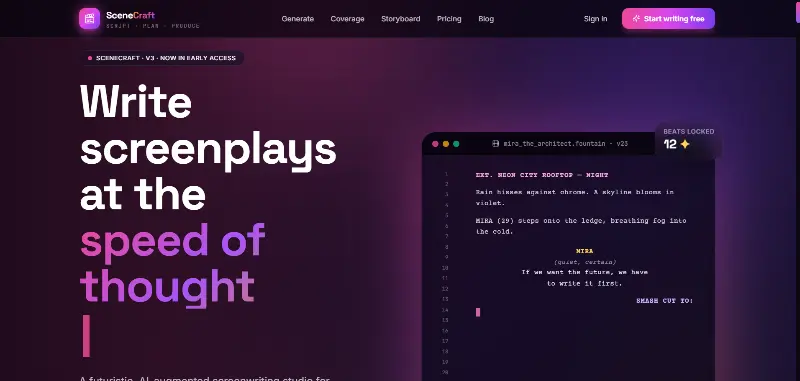 SceneCraft - AISceneCraft is an AI screenwriting studio. Generate full screenplays from an idea, get instant AI script coverage, and turn scenes into storyboards or full comic pages — all in industry-standard format, in 100+ languages. Built for screenwriters, showrunners, and indie filmmakers who want to move from idea to pre-production without switching tools.5.0(1 reviews)AI Image GenerationAI Text WritingAI StorytellingTurn any scene into a comic pagepanel by panel.
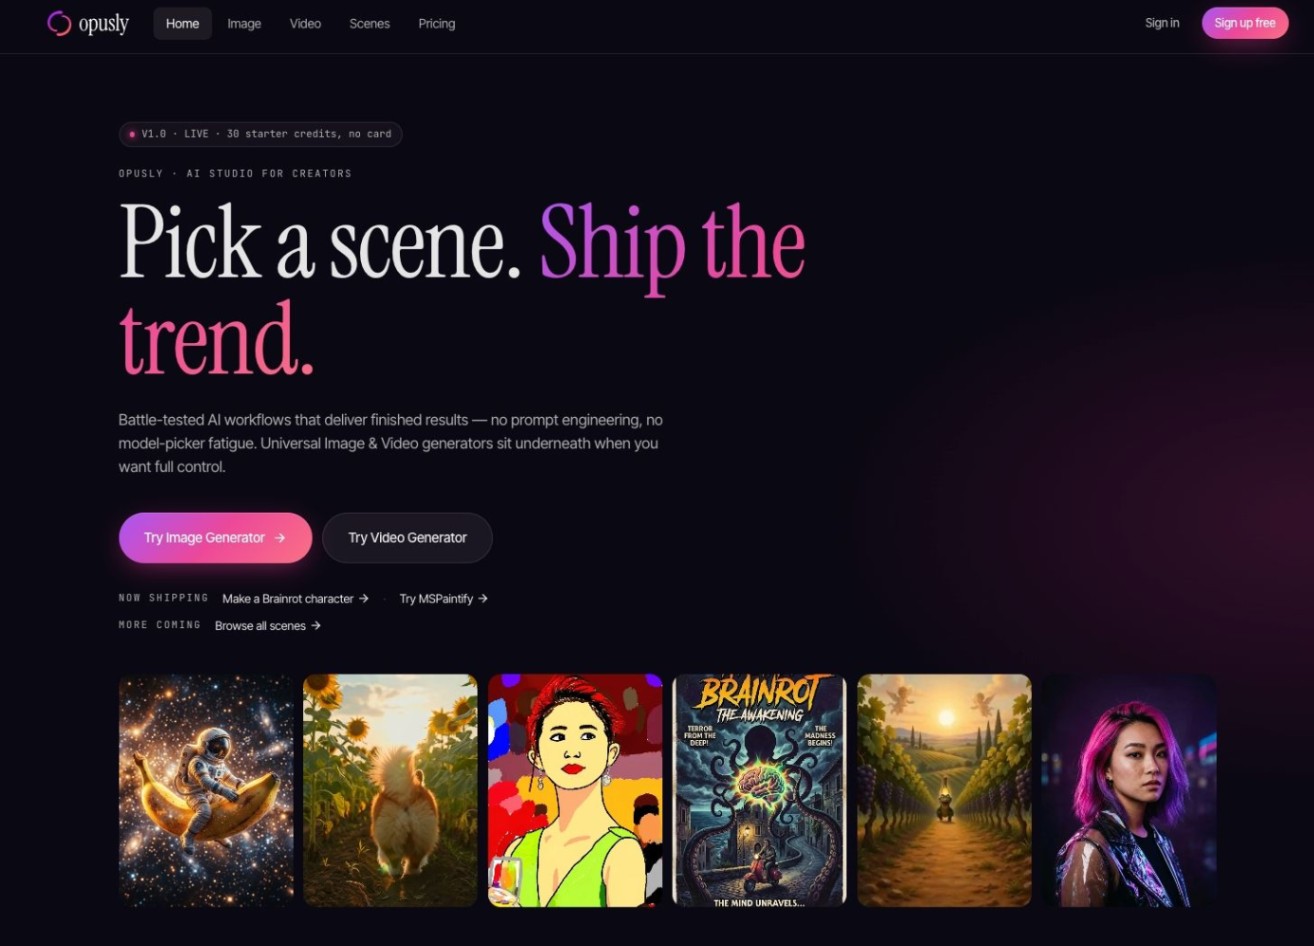 OpuslyOpusly is an AI studio for creators — generate images and videos with auto-picked best models (Nano Banana 2, GPT-Image-2, Seedance 2.0), or use one-click scene templates like Italian Brainrot and MSPaintify. Free signup includes 30 credits.AI Image GenerationAI Video CreationAI Design Art
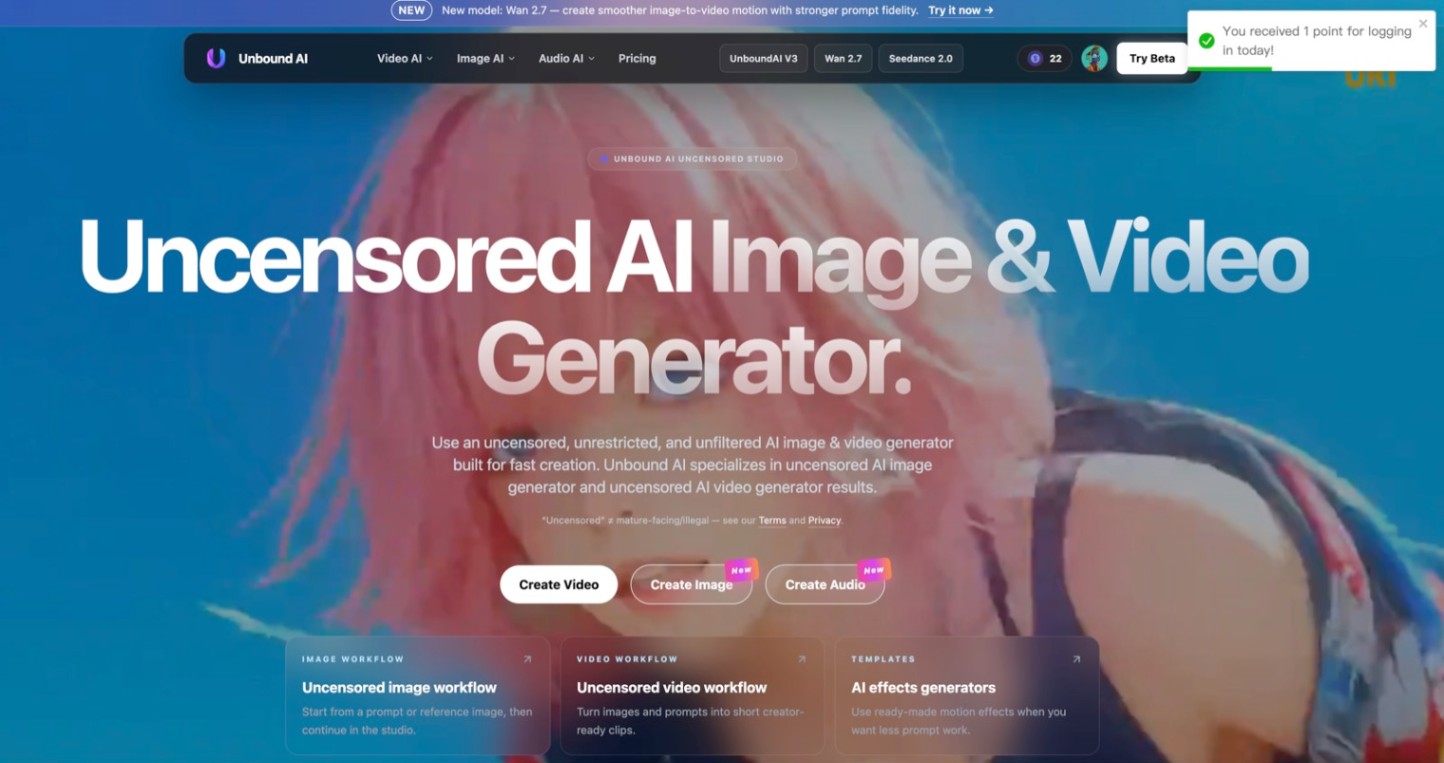 Unbound AICreate uncensored and unrestricted AI images and videos with optional music, voice, and sound effects.AI Image GenerationAI Video CreationAI Audio Tools
 ImgfreeImgfree is a free AI image and video generator that allows users to create stunning visuals from text prompts, offering unlimited access to various AI models without the need for credits.AI Image GenerationAI Video CreationAI Design Art
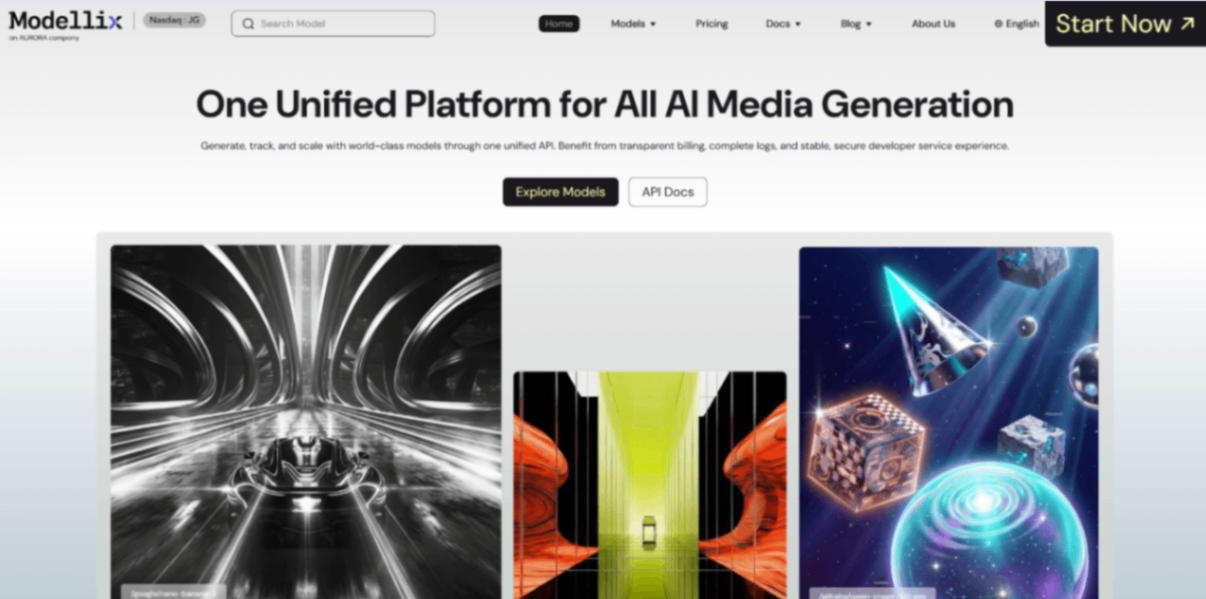 Modellix.aiModellix is a MaaS (Model as a Service) platform that provides unified API access to maintream AI models, covering text-to-image, text-to-video, image-to-image, image-to-video, video editing, and more. Supported models include Nano Banana, Kling, Veo, Seedance, Seedream, Minimax, Qwen, Wanx, GPT, and others.
Whether you’re a developer building AI-powered applications or a creator producing visual content, Modellix provides the tools you need through a single API.AI Video CreationAI Marketing ToolsAI Image Generation
Modellix.aiModellix is a MaaS (Model as a Service) platform that provides unified API access to maintream AI models, covering text-to-image, text-to-video, image-to-image, image-to-video, video editing, and more. Supported models include Nano Banana, Kling, Veo, Seedance, Seedream, Minimax, Qwen, Wanx, GPT, and others.
Whether you’re a developer building AI-powered applications or a creator producing visual content, Modellix provides the tools you need through a single API.AI Video CreationAI Marketing ToolsAI Image Generation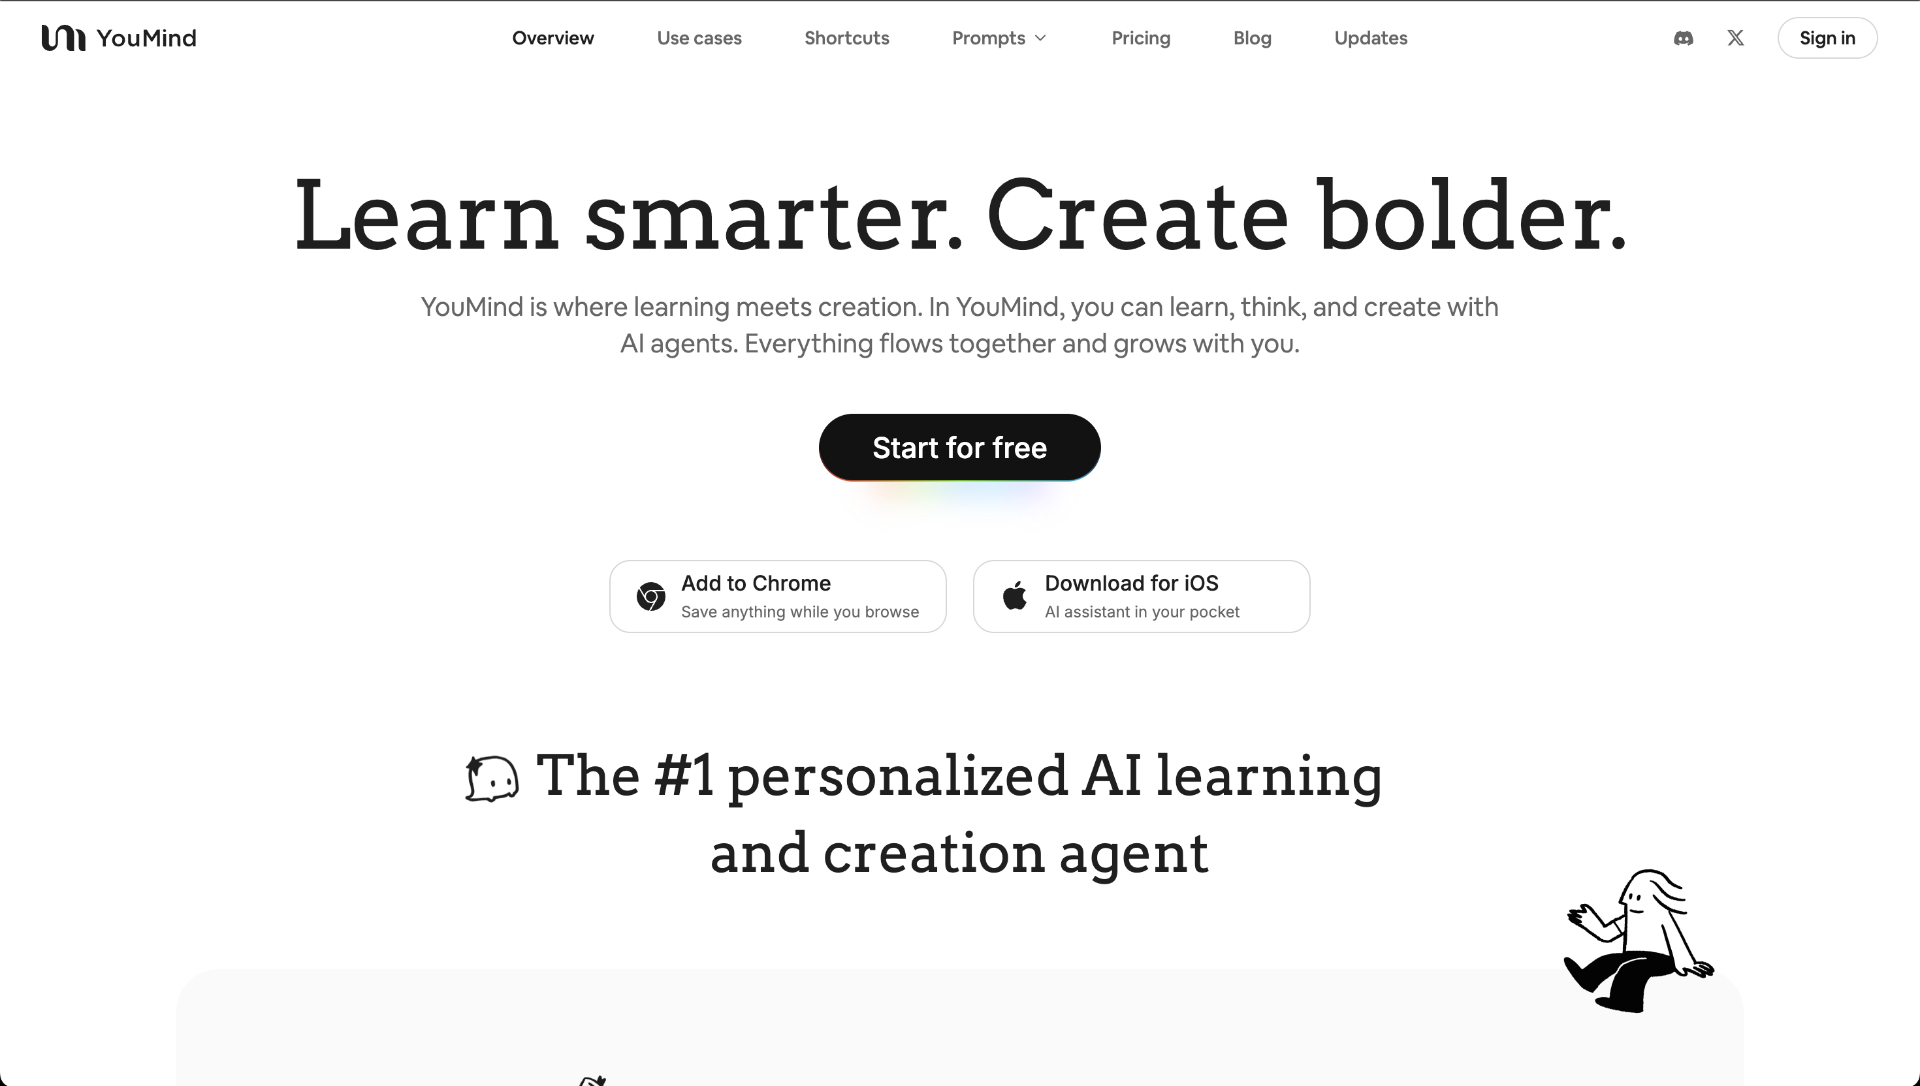 YouMindYouMind is an innovative creation agent that harnesses the power of generative AI to transform diverse materials into inspired creations.5.0(1 reviews)AI Image GenerationAI Text WritingAI Workflow
Reviews
See what the community thinks and share your experience.
—
Based on 0 ratings
Rating distribution
Community reviews
No reviews
No written reviews yet.